How to Import Switchgear From China: Step-by-Step Guide
A step-by-step import guide for MV switchgear and vacuum circuit breakers from China, covering specification, factory verification, FAT, packing and customs.
Read More
A switchgear factory audit is not a tour. The point is to answer three questions in a single day: can this factory actually manufacture what it quoted, does its testing prove it, and will the tenth panel be identical to the first. A well-run audit takes one to two days, most of it spent in the fabrication shop and the test bay rather than in the meeting room with the presentation.
This guide sets out what to check when you audit a medium-voltage switchgear manufacturer in China or anywhere else: the documents to verify before you travel, the shop floor sequence, the test bay, the quality records, and the findings that should stop an order rather than merely reduce its price.
Switchgear failures are rarely caused by a design error. They are caused by workmanship: a busbar joint torqued to the wrong value, a partition that does not seal, a wiring loom that chafes against a live part, a breaker truck that does not align after two hundred operations. None of those defects are visible on a datasheet, and all of them are visible in a factory that knows what it is doing. An audit also protects you commercially: once you have walked the line and written a report, the conversation about deviations changes from argument to correction.
Half the audit can be done from your desk, and the results tell you whether the visit is worth the flight. Request the business licence and check the registered scope covers manufacturing, not just trading. Request the ISO 9001 certificate and verify the certificate number with the issuing body — a surprisingly common finding is a certificate that expired eighteen months ago.
Then ask for the type test reports for the specific models being quoted, the routine test report template, a calibration register for the test equipment, and the last two internal audit reports. If any of these arrive late, incomplete, or in a form that cannot be verified, treat that as a data point rather than an administrative nuisance.
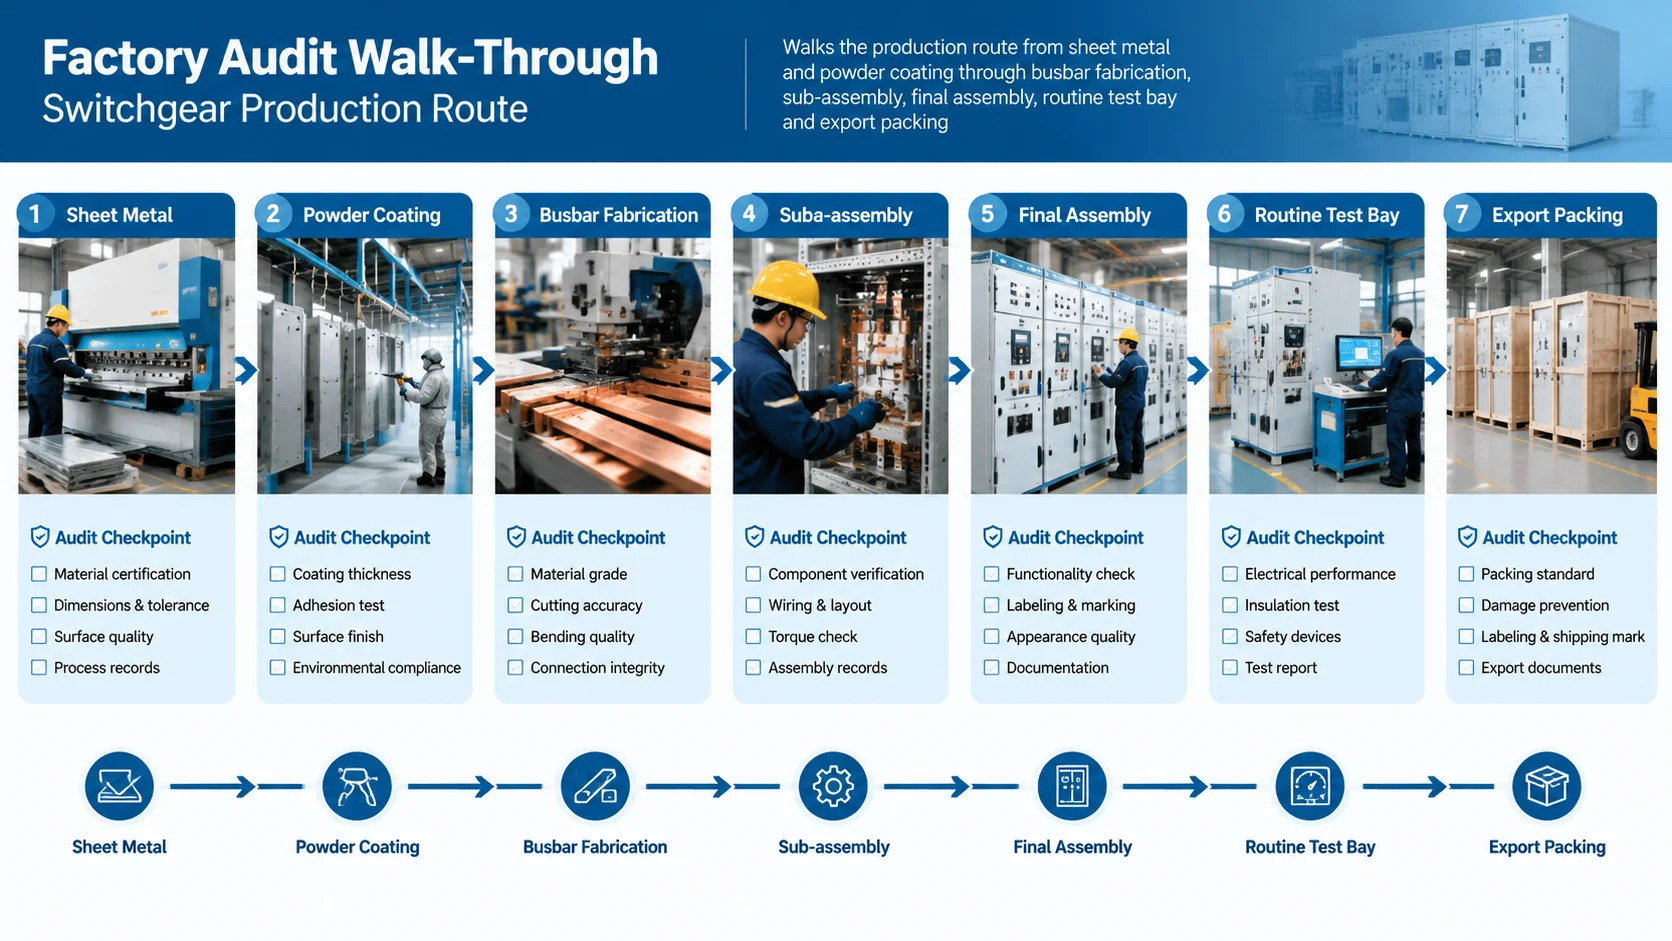
Walk the production route in process order, not the route the sales team prefers. Sheet metal first, then surface treatment, then busbar fabrication, then sub-assembly, then final assembly, then the test bay, then packing. Each station tells you something the previous one cannot.
| Area | What to verify | What a problem looks like |
|---|---|---|
| Sheet metal | CNC punching and bending, gauge consistency | Hand-cut openings, mismatched panel gaps |
| Surface treatment | Pickling, phosphating, powder coating thickness | Spray cans on the bench, no coating gauge |
| Busbar fabrication | Bending machine, deburring, insulation sleeving | Filed edges, cracked sleeving, drilled holes by hand |
| Component store | Segregated, labelled, incoming inspection records | Mixed bins, no incoming records, unmarked cartons |
| Assembly line | Torque tools with calibration tags, jigs and fixtures | Hand spanners only, no torque specification on the drawing |
| Wiring | Wire markers, crimping tools, ferrules, loom routing | Taped joints, no ferrules, wires crossing live busbars |
| Test bay | Power-frequency set, primary injection, resistance meter | Test bay smaller than the production line |
| Packing | Case design, bracing, desiccant, packing list | Cardboard on a pallet for export orders |
Enclosure quality determines whether the assembly still meets its IP rating after five years in a humid substation. Look at the coating thickness gauge and ask for a recent reading; for outdoor and coastal installations, a zinc-rich primer plus powder coat is the minimum, and the total dry film thickness should be recorded per batch rather than assumed.
Check the gasket material and the door sealing method. Neoprene and polyurethane gaskets behave differently in heat, and a gasket bonded with contact adhesive will peel in a hot climate. Ask how the factory tests ingress protection — a hose test at final assembly is a reasonable production check, and the absence of any such test at a factory claiming IP54 is worth noting.
The busbar system carries the full fault current, so the joints decide whether the panel survives a short circuit. Check that busbars are deburred and radiused at every bend, that joints are silver-plated or tinned at the contact faces, and that insulating sleeving is applied over the full run rather than at the bends only.
Then ask the torque question, in front of the operator. Every bolted joint should have a specified torque, a calibrated torque wrench, and a torque mark applied after tightening. If the answer is “we tighten by feel”, the fault current rating on the datasheet is a claim about the design rather than about the panel in front of you.
Secondary wiring is where sloppy factories are easiest to spot. Look for ferrules on every conductor end, wire markers that match the schematic, crimped rather than twisted connections, and a wiring loom that is routed away from primary conductors and secured with proper ties rather than tape. Check whether the schematic inside the door matches the panel — a mismatch means either the drawing or the wiring is wrong, and both are problems.
Labelling is a safety feature, not decoration. Phase markings, circuit identification, earthing points, and the ratings plate must all be present, legible and permanent. Photograph the rating plate of a finished panel and compare it with the quotation: this is where you discover that the short-time withstand rating has quietly changed from 4 seconds to 1 second.
The test bay is the single most informative room in the factory. It should contain a power-frequency withstand set, a primary current injection set, a contact resistance or micro-ohmmeter, a mechanical operation counter, and for SF₆ equipment a gas filling and leakage detection station. Each instrument needs a calibration label with a date inside the last twelve months.
Ask to watch a routine test being performed on a panel in production. You should see the power-frequency withstand applied to the main circuit, the auxiliary circuit withstand, the main circuit resistance measured phase by phase, and a mechanical operation sequence of at least five close-open cycles with the interlocks function-tested. If a factory cannot demonstrate this on the day, the routine test reports in the shipping documents are probably templates.
Traceability connects a finished panel to the materials and people that built it. Ask to see, for a specific serial number: the incoming inspection record for the breaker, the busbar material certificate, the coating batch record, the assembly operator record, and the routine test report. A factory with a working quality system produces this in ten minutes. A factory without one produces the first and last items and improvises the middle.
The non-conformance log is worth more than the certificate on the wall. Ask how many NCRs were raised last quarter, what they were for, and what changed as a result. A factory that reports zero non-conformances either has exceptional processes or no process for recording them.
| Section | Weight | Key evidence |
|---|---|---|
| Legal and certification | 10% | Licence scope, valid ISO 9001, type test reports |
| Incoming material control | 15% | Inspection records, component traceability |
| Fabrication and coating | 15% | Coating gauge readings, deburring, jigs |
| Busbar and primary workmanship | 20% | Torque specification, plating, sleeving |
| Secondary wiring | 10% | Ferrules, markers, routing, schematic match |
| Test bay and calibration | 20% | Instruments, calibration dates, observed routine test |
| Packing and documentation | 10% | Export case design, packing list, test package |
Three findings come up often enough to be predictable. The first is a valid certificate covering a narrower product range than the factory claims — the report exists, but for a 630 A, 20 kA model when you are buying 1,250 A at 31.5 kA. The second is a test bay that is tidy but idle, with instruments whose calibration labels have expired, which usually means routine testing is performed at the end of a batch rather than on every panel.
The third is a quotation that specifies an imported breaker brand while the assembly around it is built to the factory’s own drawings with no interface documentation. That is not necessarily a defect, but it means the factory’s claim of a tested combination deserves scrutiny, and it is worth asking which type test report covers the breaker and enclosure together. If the design is air-insulated, the comparison in our AIS versus GIS switchgear guide explains why compartmentalisation details matter more than they appear to. If the breakers are vacuum, the vacuum circuit breaker range shows the ratings you should be checking against, and this comparison of vacuum and SF₆ breakers explains what the extra inspection points are for each type.
Audit the process, not the showroom: sheet metal, coating, busbar joints, torque discipline, wiring, the test bay and the records behind a single serial number. Verify the type test report covers the exact rating you are buying, and watch a routine test happen rather than reading about it afterwards. If you are preparing an audit and want a defect list keyed to the equipment you are buying, browse the product range and send us the models — we will tell you which points to inspect on each configuration.
One full day covers the shop floor, the test bay and the records for a single product family. Allow two days if you are auditing several product lines or want to witness a factory acceptance test at the same time.
The business licence, valid ISO 9001 certificate, type test reports for the exact models quoted, a routine test report template, the test equipment calibration register, and the last two internal audit reports.
You can audit the factory it buys from, and you should. A trading company’s own office tells you little about workmanship; insist that the audit takes place at the manufacturing site named on the type test report.
Type test evidence that does not cover the rating being purchased, followed by absent torque control on busbar joints. Both are cheap to fix before shipment and expensive to fix afterwards.
Yes, for orders above roughly ten panels. An audit checks whether the factory can build correctly; a witnessed FAT checks whether this particular order was built correctly.